
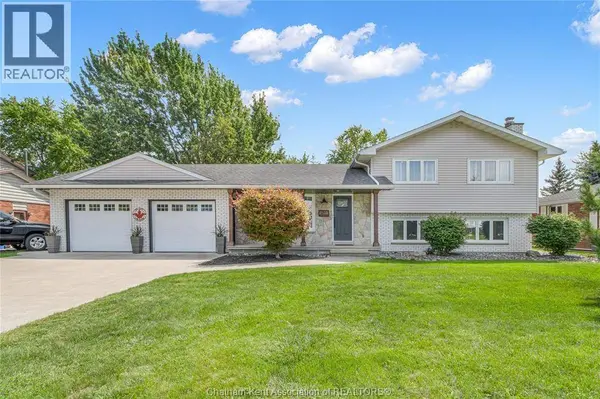
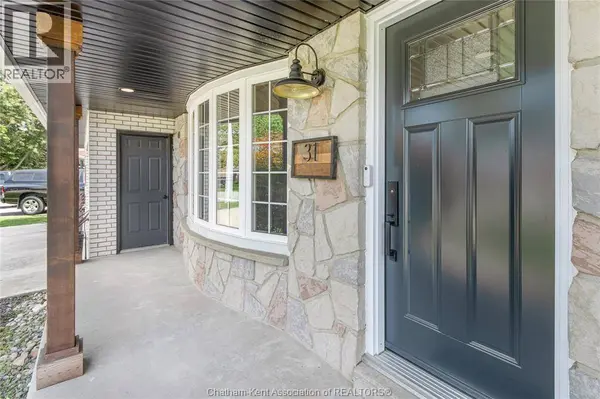
31 JEFFREY STREET West
Tilbury, ON N0P2L0
- 3 Beds
- 2 Baths
- 1972 Year Built
GALLERY
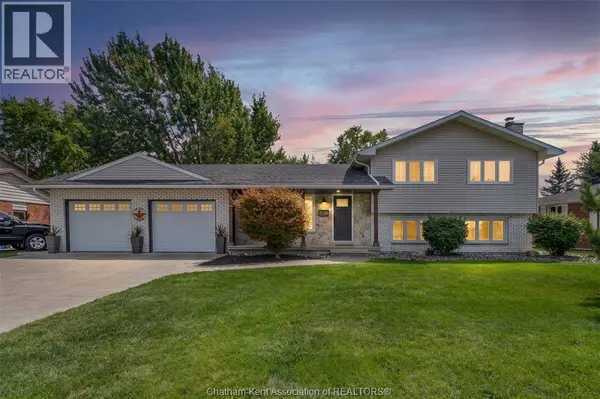
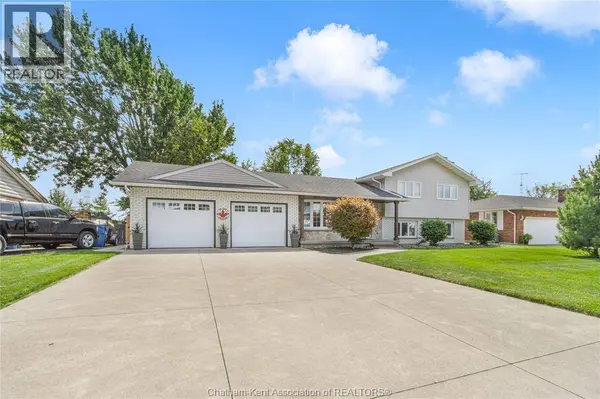
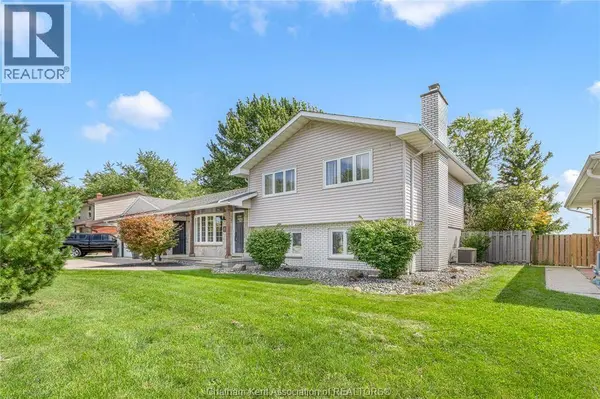
PROPERTY DETAIL
Key Details
Property Type Single Family Home
Sub Type Freehold
Listing Status Active
Purchase Type For Sale
MLS Listing ID 26022080
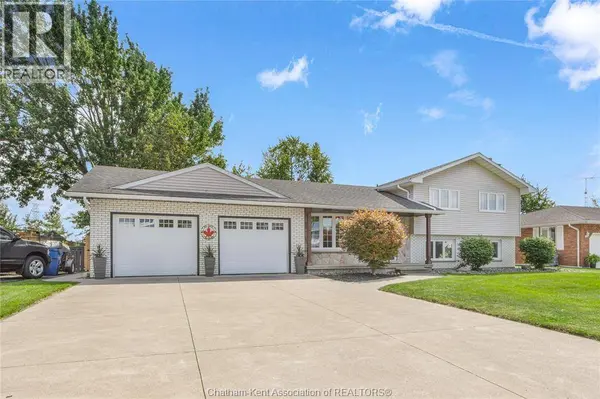
Style 4 Level
Bedrooms 3
Year Built 1972
Property Sub-Type Freehold
Location
Province ON
Rooms
Kitchen 1.0
Extra Room 1 Second level 9 ft , 3 in X 7 ft , 1 in 4pc Bathroom
Extra Room 2 Second level 11 ft , 1 in X 9 ft , 4 in Bedroom
Extra Room 3 Second level 13 ft , 1 in X 11 ft Bedroom
Extra Room 4 Second level 15 ft X 12 ft , 8 in Primary Bedroom
Extra Room 5 Basement 26 ft , 10 in X 7 ft , 10 in Storage
Extra Room 6 Basement 19 ft , 6 in X 14 ft , 7 in Recreation room
Building
Architectural Style 4 Level
Interior
Heating Forced air, Furnace,
Cooling Central air conditioning
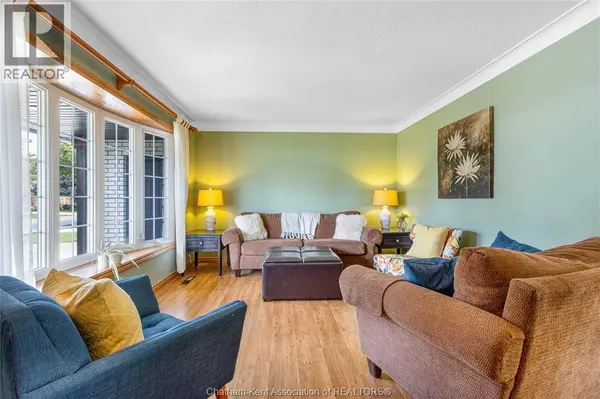
Flooring Ceramic/Porcelain, Hardwood, Laminate, Cushion/Lino/Vinyl
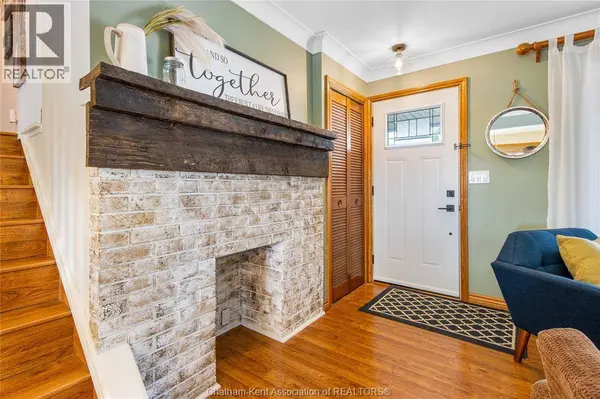
Fireplaces Type Direct vent
Exterior
Parking Features Yes
Fence Fence
View Y/N No
Attached Garage Yes
Garage Yes
Private Pool No
Others
Ownership Freehold
Virtual Tour https://unbranded.youriguide.com/31_jeffrey_st_w_chatham_kent_on
SIMILAR HOMES FOR SALE
Check for similar Single Family Homes at price around $539,900 in Tilbury,ON

Active
$469,900
6 St Marie STREET, Tilbury, ON N0P2L0
Listed by Royal LePage Peifer Realty Inc. (Tilbury)3 Beds 2 Baths
Active
$779,900
19079 BLUE WATER AVENUE, Lakeshore, ON N0P2L0
Listed by DEERBROOK REALTY INC.4 Beds 2 Baths 1,230 SqFt
Active
$549,900
26 Hawthorne CRESCENT, Tilbury, ON N0P2L0
Listed by DEERBROOK REALTY INC.4 Beds 1 Bath
CONTACT
