
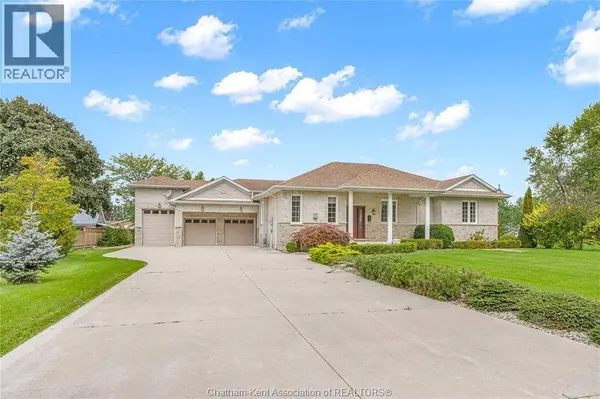
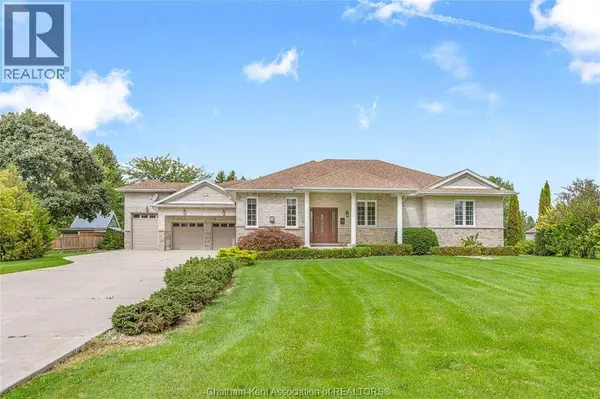
11507 LAGONDA WAY
Rondeau, ON N0P1X0
- 3 Beds
- 3 Baths Half Baths: 1
- 2,191 SqFt
- 2008 Year Built
GALLERY
PROPERTY DETAIL
Key Details
Property Type Single Family Home
Sub Type Freehold
Listing Status Active
Purchase Type For Sale
Approx. Sqft 2191
Square Footage 2, 191 sqft
Price per Sqft $364
MLS Listing ID 26023288
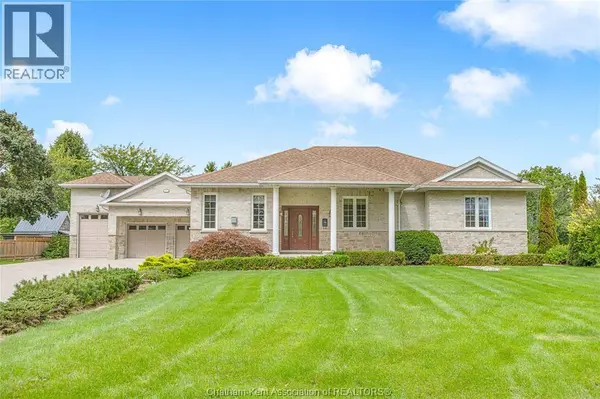
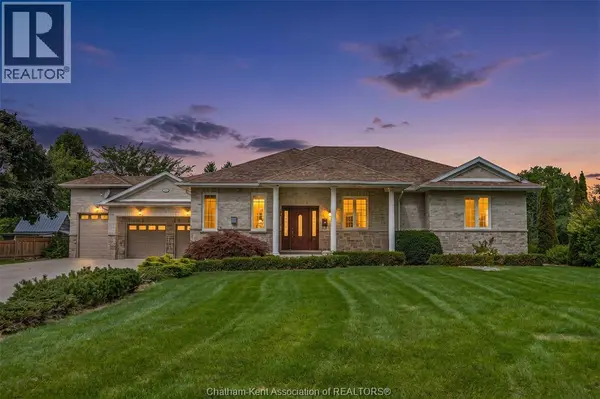
Style Bungalow, Ranch
Bedrooms 3
Half Baths 1
Year Built 2008
Property Sub-Type Freehold
Location
Province ON
Rooms
Kitchen 1.0
Extra Room 1 Main level 15 ft , 9 in X 10 ft Dining room
Extra Room 2 Main level 22 ft , 3 in X 18 ft , 5 in Kitchen
Extra Room 3 Main level 8 ft , 9 in X 5 ft , 10 in 3pc Ensuite bath
Extra Room 4 Main level 17 ft , 5 in X 15 ft , 1 in Primary Bedroom
Extra Room 5 Main level 14 ft , 6 in X 11 ft , 2 in 5pc Bathroom
Extra Room 6 Main level 12 ft , 8 in X 12 ft , 7 in Bedroom
Building
Lot Description Landscaped
Story 1
Sewer Septic System
Architectural Style Bungalow, Ranch
Interior
Heating Forced air, Heat Recovery Ventilation (HRV),
Cooling Fully air conditioned
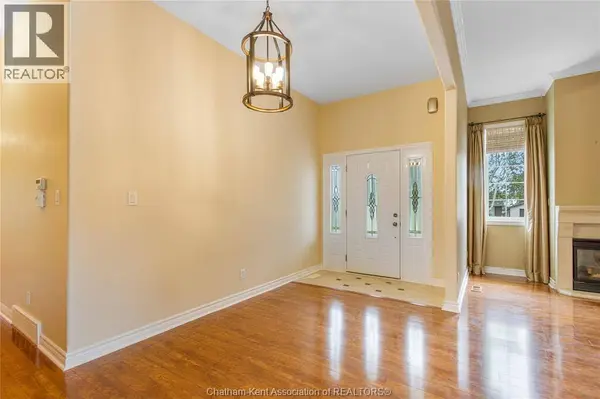
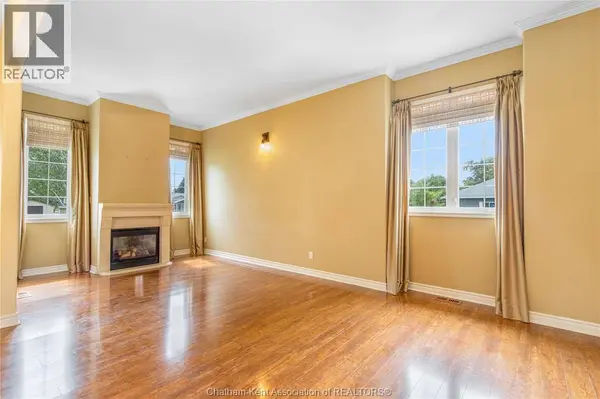
Flooring Ceramic/Porcelain, Hardwood
Fireplaces Type Direct vent
Exterior
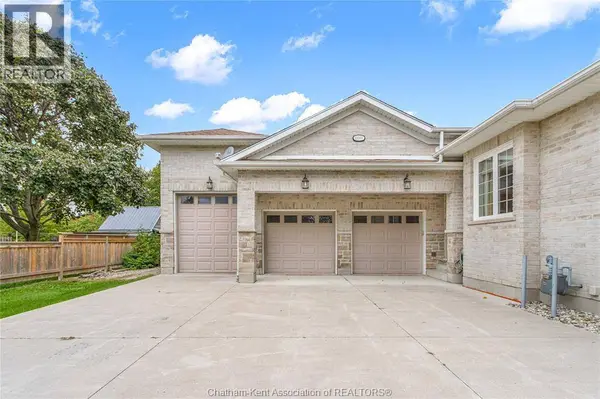
Parking Features Yes
View Y/N No
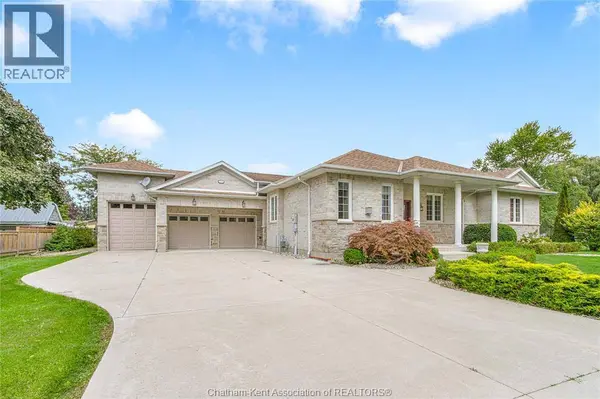
Attached Garage Yes
Garage Yes
Private Pool No
Others
Ownership Freehold
Virtual Tour https://unbranded.youriguide.com/11507_lagonda_way_chatham_kent_on
SIMILAR HOMES FOR SALE
Check for similar Single Family Homes at price around $799,000 in Rondeau,ON

Active
$499,000
11527 LAGONDA WAY, Chatham-kent (morpeth), ON N0P1X0
Listed by KELLER WILLIAMS LIFESTYLES3 Beds 1 Bath
Active
$464,900
19080 HILL ROAD, Morpeth, ON N0P1X0
Listed by Gagner & Associates Excel Realty Services Inc. (Blenheim)5 Beds 2 Baths
new
$899,900
18116 3RD AVENUE, Rondeau, ON N0P1X0
Listed by REALTY HOUSE INC. Brokerage4 Beds 4 Baths 3,500 SqFt
CONTACT
