10 SPARKS DRIVE
Single Family Home $ 359,000

10 SPARKS DRIVE

Chatham, ON N7M4J1

  • 3 Beds
  • 1 Bath
  • 1946 Year Built
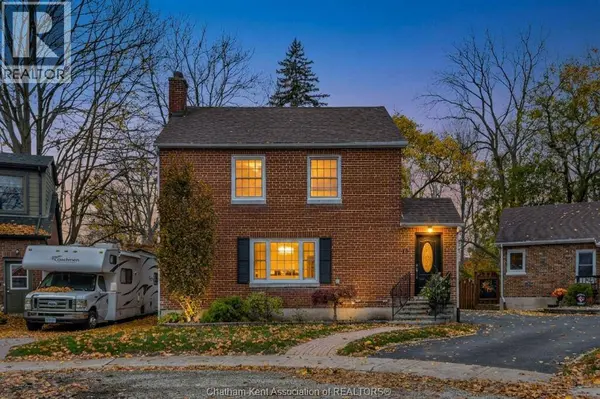
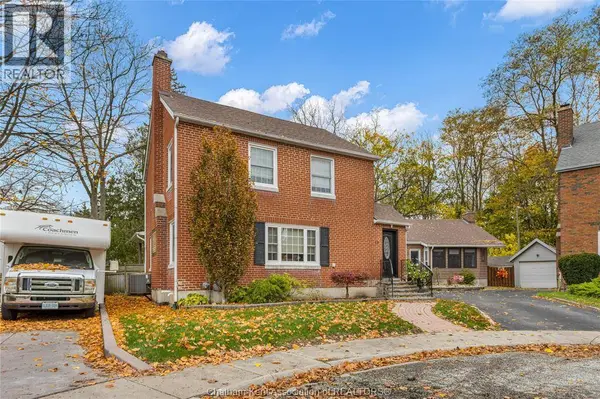
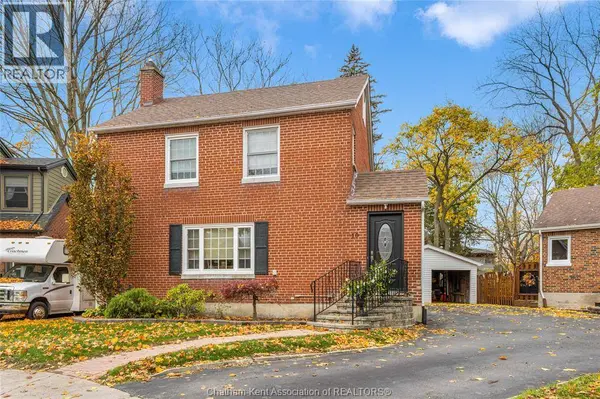
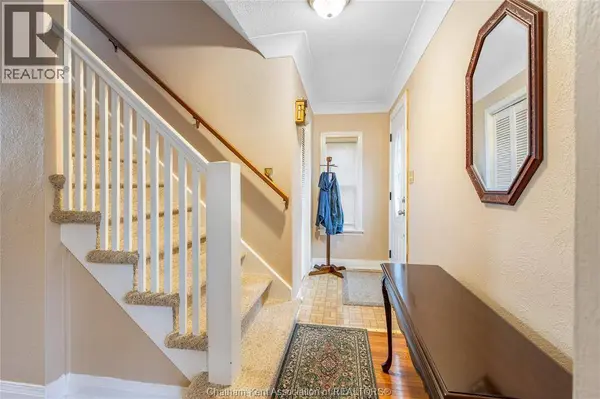
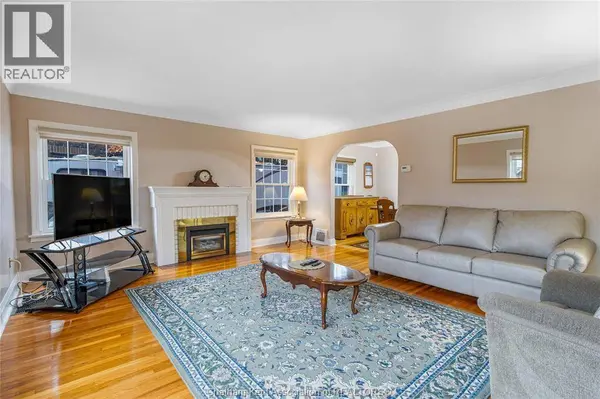
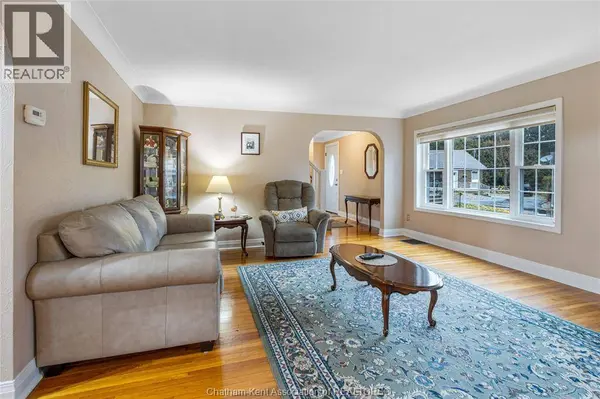
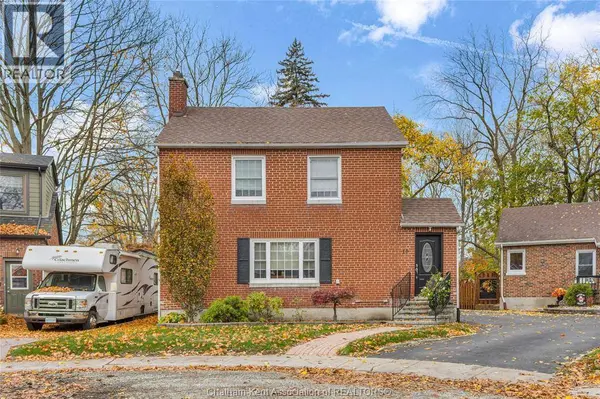
Welcome to classic charm and modern updates! Situated on a peaceful cul-de-sac, this solid all-brick two-story home offers the perfect blend of character, comfort, and serenity. Step inside to gleaming hardwood floors, arched doorways, and a light-filled living room with gas fireplace. The spacious formal dining room provides the perfect setting for family gatherings and entertaining, with convenient access to the private, covered back porch—an ideal spot to enjoy your morning coffee or unwind at the end of the day. The kitchen offers ample cabinetry, stylish countertops, and a full backsplash, combining functionality with everyday appeal. Upstairs, you'll find three generously sized bedrooms and a well-appointed four-piece bathroom. An additional third-level bonus space provides exciting possibilities for a home office, hobby room, playroom, or extra storage. The full basement offers even more potential for additional living space or storage, featuring a new concrete foundation installed in 2009 and spray-foam insulation for added comfort and efficiency. Completing the property is a detached single-car garage for sheltered parking or additional storage. Lovingly maintained and full of character, this charming home offers a wonderful opportunity to enjoy classic craftsmanship with the benefit of important updates. A home with so much to offer is not to be missed. Book your private showing today! (id:24570)
Listed by ROYAL LEPAGE PEIFER REALTY, Brokerage

VIRTUAL TOUR

PROPERTY DETAIL

  • Key Details

    Property Type Single Family Home

    Sub Type Freehold

    Listing Status Active

    Purchase Type For Sale

    MLS Listing ID 26027287

    Bedrooms 3

    Year Built 1946

    Property Sub-Type Freehold

  • Location

    Province ON

  • Rooms

    Kitchen 1.0

    Extra Room 1 Second level 7 ft , 10 in X 5 ft , 10 in 4pc Bathroom

    Extra Room 2 Second level 10 ft , 9 in X 9 ft , 9 in Bedroom

    Extra Room 3 Second level 14 ft , 1 in X 10 ft , 7 in Bedroom

    Extra Room 4 Second level 13 ft , 7 in X 9 ft , 9 in Primary Bedroom

    Extra Room 5 Above 23 ft , 9 in X 13 ft , 9 in Attic

    Extra Room 6 Main level 12 ft , 5 in X 8 ft , 10 in Dining room

  • Building

    Story 2

  • Interior

    Heating Forced air, Furnace,

    Cooling Central air conditioning

    Flooring Ceramic/Porcelain, Hardwood, Cushion/Lino/Vinyl

    Fireplaces Type Direct vent

  • Exterior

    Parking Features Yes

    Fence Fence

    View Y/N No

    Attached Garage No

    Garage Yes

    Private Pool No

  • Others

GET IN TOUCH

Your Full Name
Your Phone Number*
Write Your Message